residential
Verve Homes
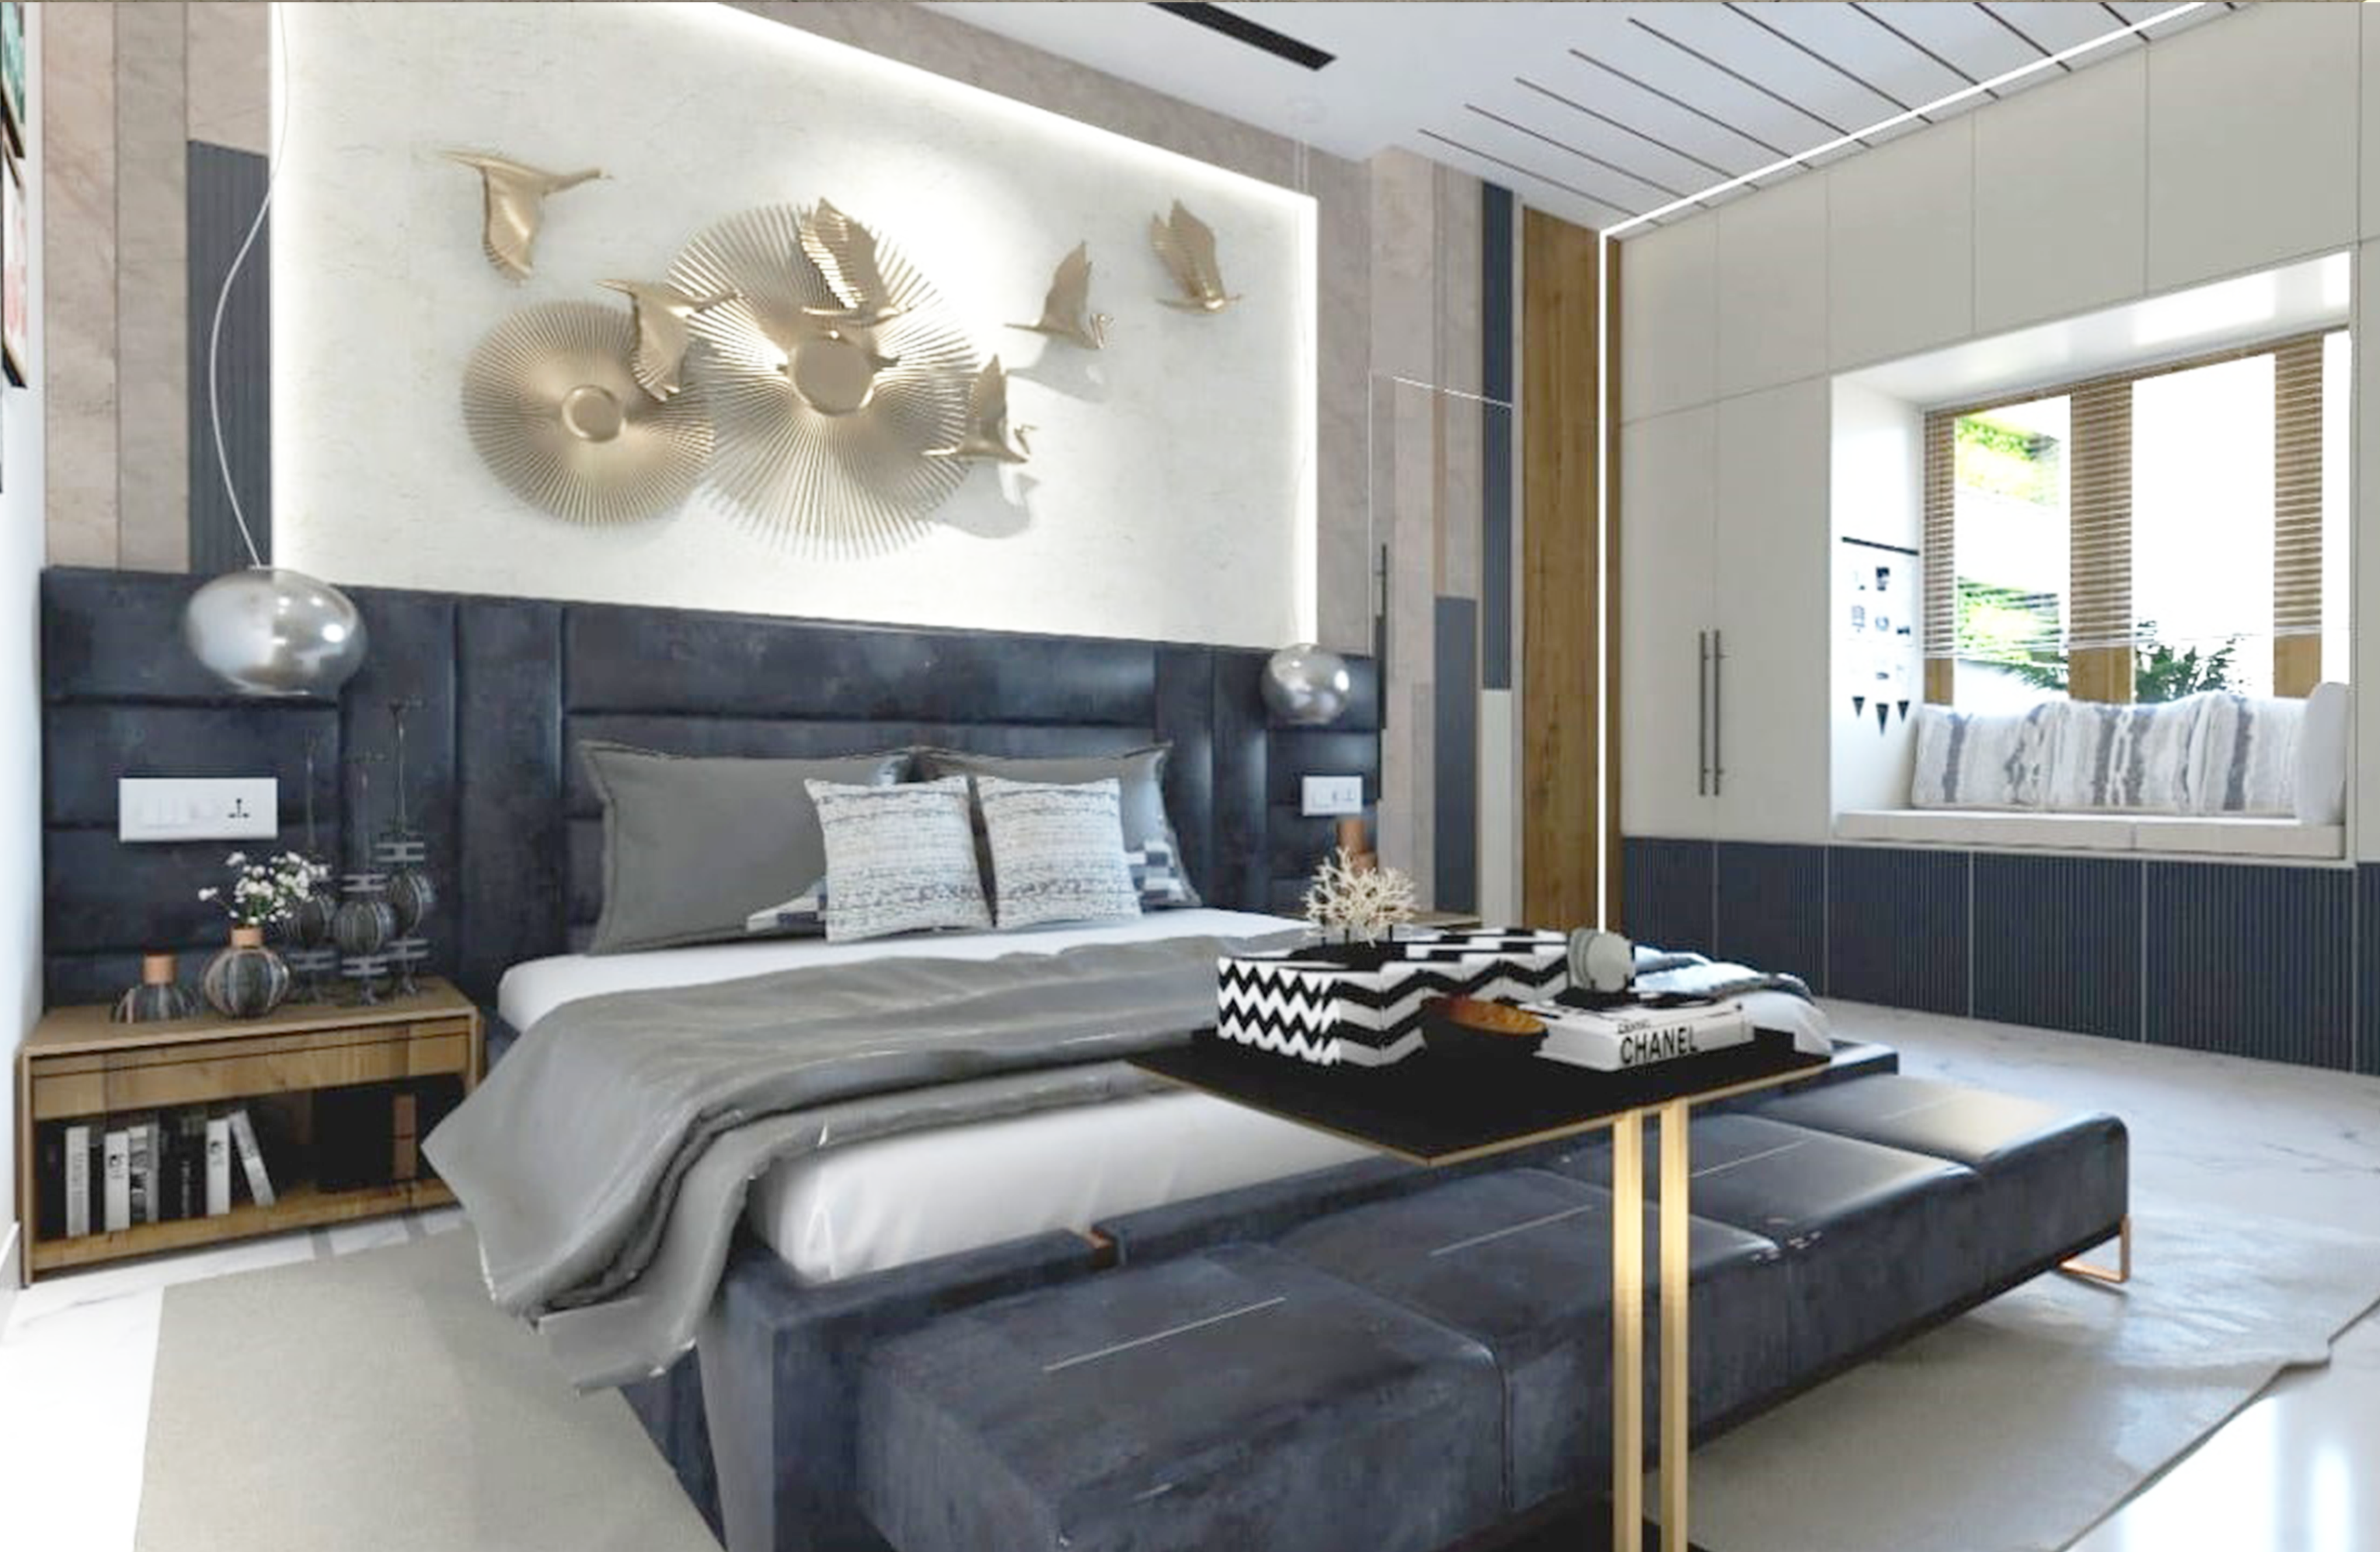
The client required a modern and functional interior design for specific areas of their duplex, including two bedrooms, their attached bathrooms, a living area, a kitchen, and a utility space. The project's main constraint was to not exceed the specified budg…
Location: Barpali, Odisha · Area: 1420 sqft · Year: 2021 · Status: completed
- Cost-Effective Design: We prioritized a minimalist design approach that leverages clean lines and a simple material palette to achieve an elegant look without the cost of intricate detailing.
- Strategic Use of Materials: The design utilizes durable and affordable materials, such as laminates and engineered wood, to create a high-end feel while keeping costs in check. The kitchen features sleek, minimalist cabinetry.
- Functional Layouts: The layouts for the living area and bedrooms are optimized for functionality and circulation, ensuring each space feels open and easy to use.
- Lighting & Color: A well-planned lighting scheme with recessed fixtures and simple pendants adds a sense of warmth and dimension, while a neutral color palette is used to create a serene and timeless aesthetic.