residential
Sculpted Sanctuaries
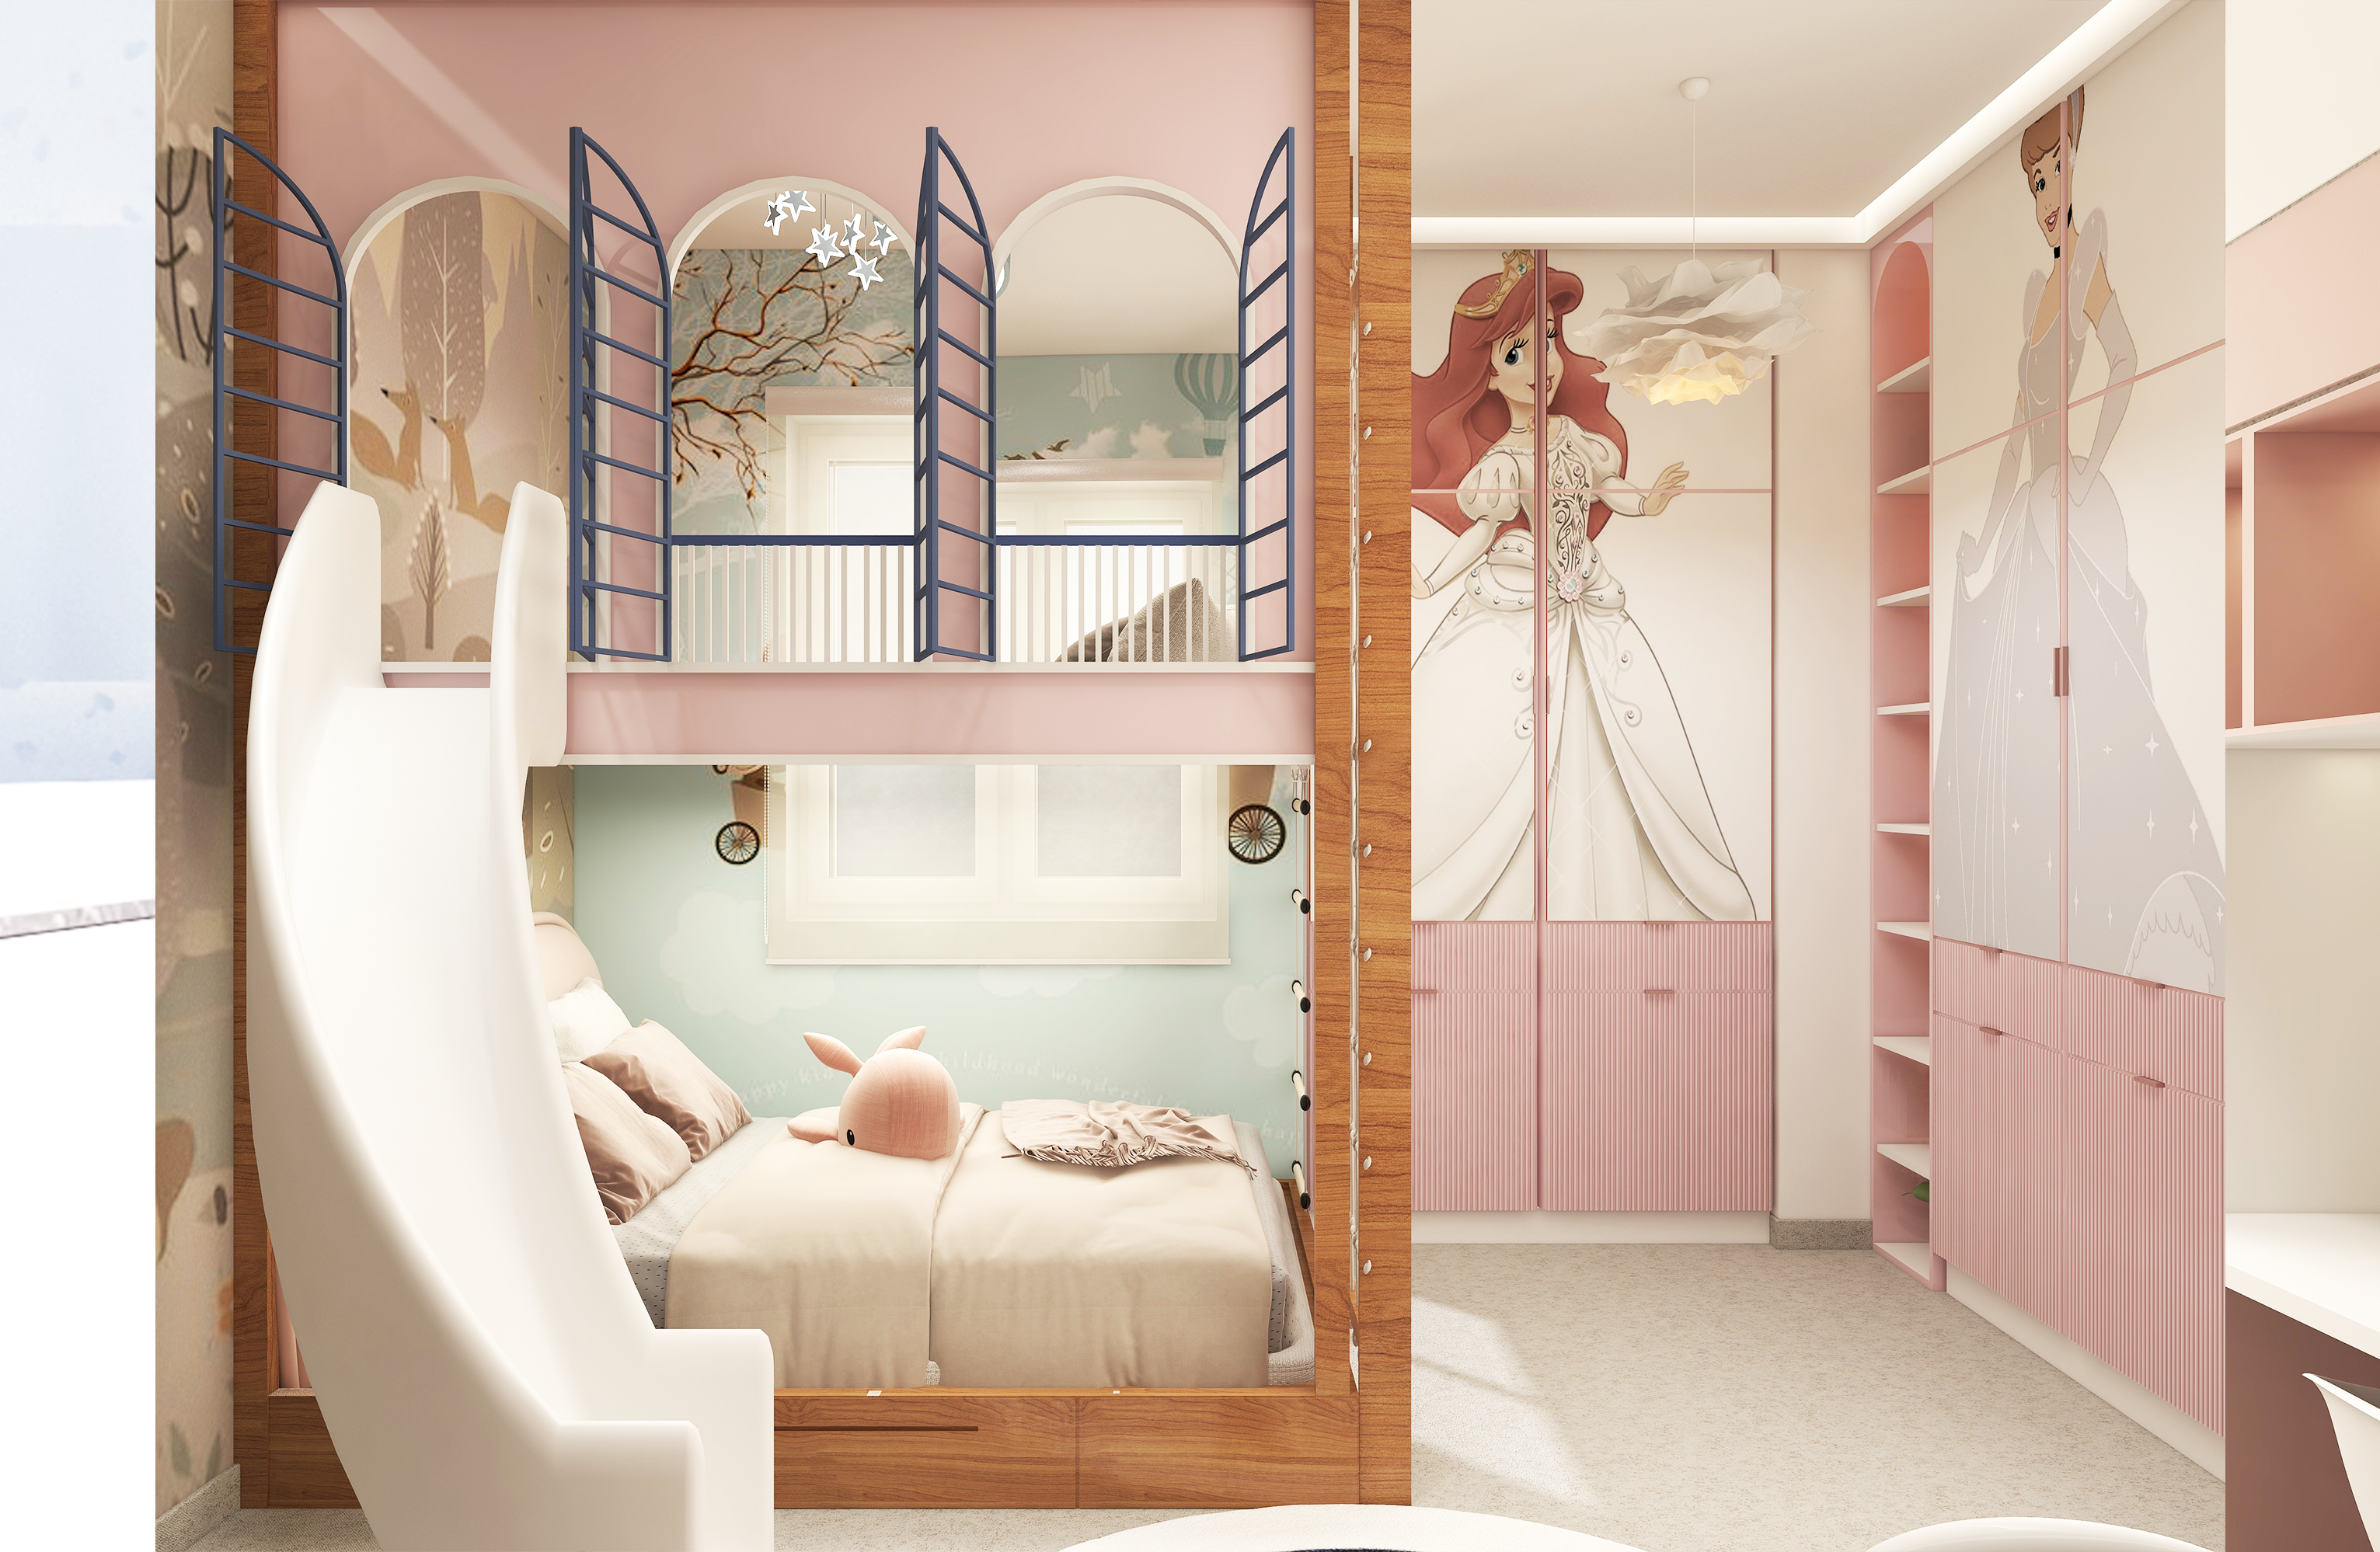
The client, an architect, requested a minimalist modern home with a high degree of functionality. The brief included designing a dry and wet kitchen, along with two distinct themed rooms for a boy and a girl.
Location: Bhubaneswar, Odisha · Area: 1870 sqft · Year: 2023 · Status: completed
- Minimalist Aesthetic: We executed a minimalist design by employing clean lines, uncluttered spaces, and a subdued color palette with a focus on neutral tones and natural light.
- Dual Kitchen Concept: A key feature is the separation of the kitchen into a "dry" and a "wet" area. The dry kitchen is an open, seamless extension of the dining space, featuring concealed appliances and minimal clutter. The wet kitchen is a more utilitarian space for heavy-duty cooking.
- Themed Kids' Rooms: The children’s rooms were designed with a distinct thematic approach. The boy’s room incorporates a fun, geometric pattern on the wall and a bright color scheme, while the girl’s room features a softer, more whimsical design with arched details and a lighter palette.
- Materiality: The design uses a mix of materials to add subtle texture and visual interest, including polished floors, sleek cabinetry, and integrated lighting fixtures that enhance the minimalist aesthetic.