residential
Grandeur Weave
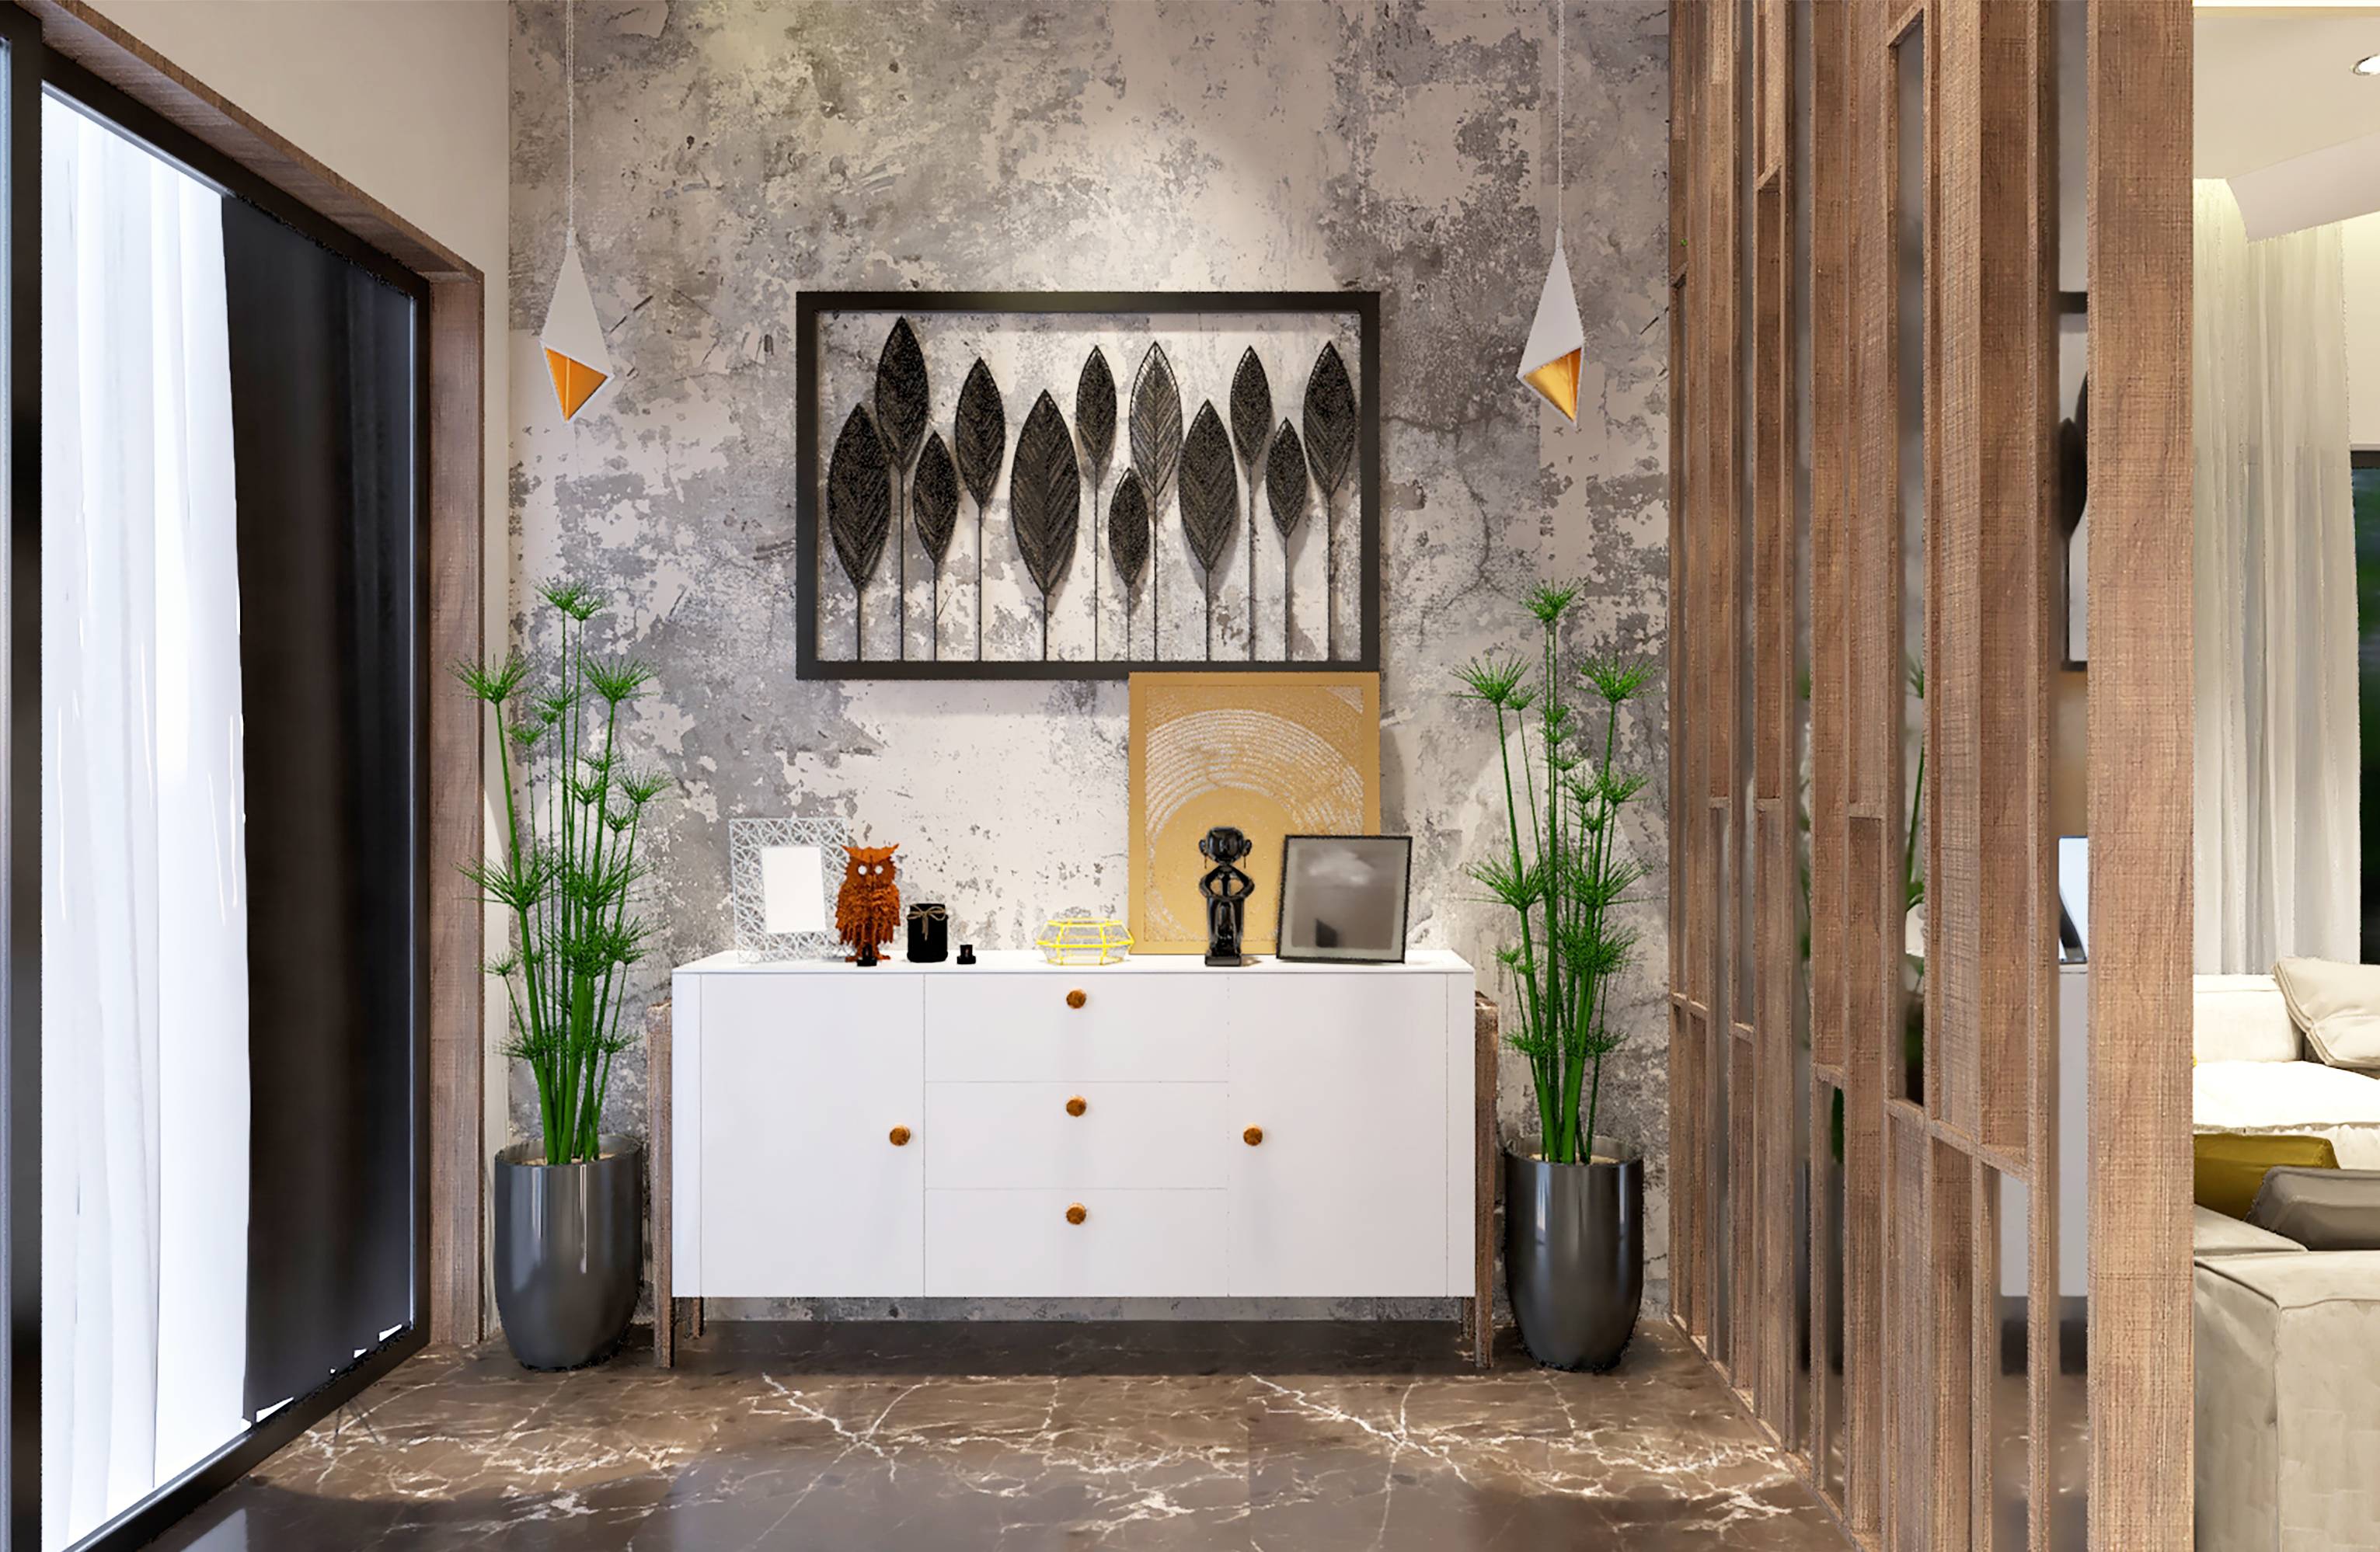
The client's vision was to develop a luxurious and highly curated common area for their residence. The objective was to establish a sophisticated spatial narrative using a sumptuous color palette to create a grand yet comfortable atmosphere for the lobby, liv…
Location: Bihar, · Area: 430 sqft · Year: 2021 · Status: completed
- Strategic Zoning: The open-plan layout of the living and dining spaces is expertly zoned to ensure a seamless circulation and a harmonious flow, maximizing the functional use of the 700 sq ft.
- Rich Material Palette: The materiality of the space is key to its luxurious feel. This includes a striking combination of polished marble flooring, sleek wood-finish panels, and a variety of tactile surfaces.
- Layered Lighting Design: A comprehensive lighting scheme is utilized, featuring a central chandelier as a dramatic focal point, with recessed lighting and cove lighting providing a warm, ambient glow that highlights architectural details.
- Bespoke Elements: The project incorporates custom details such as a Ganesha sculpture on a suspended shelf and a unique, geometric wall panel, which add character and a sense of bespoke design.