commercial
Finish Forge
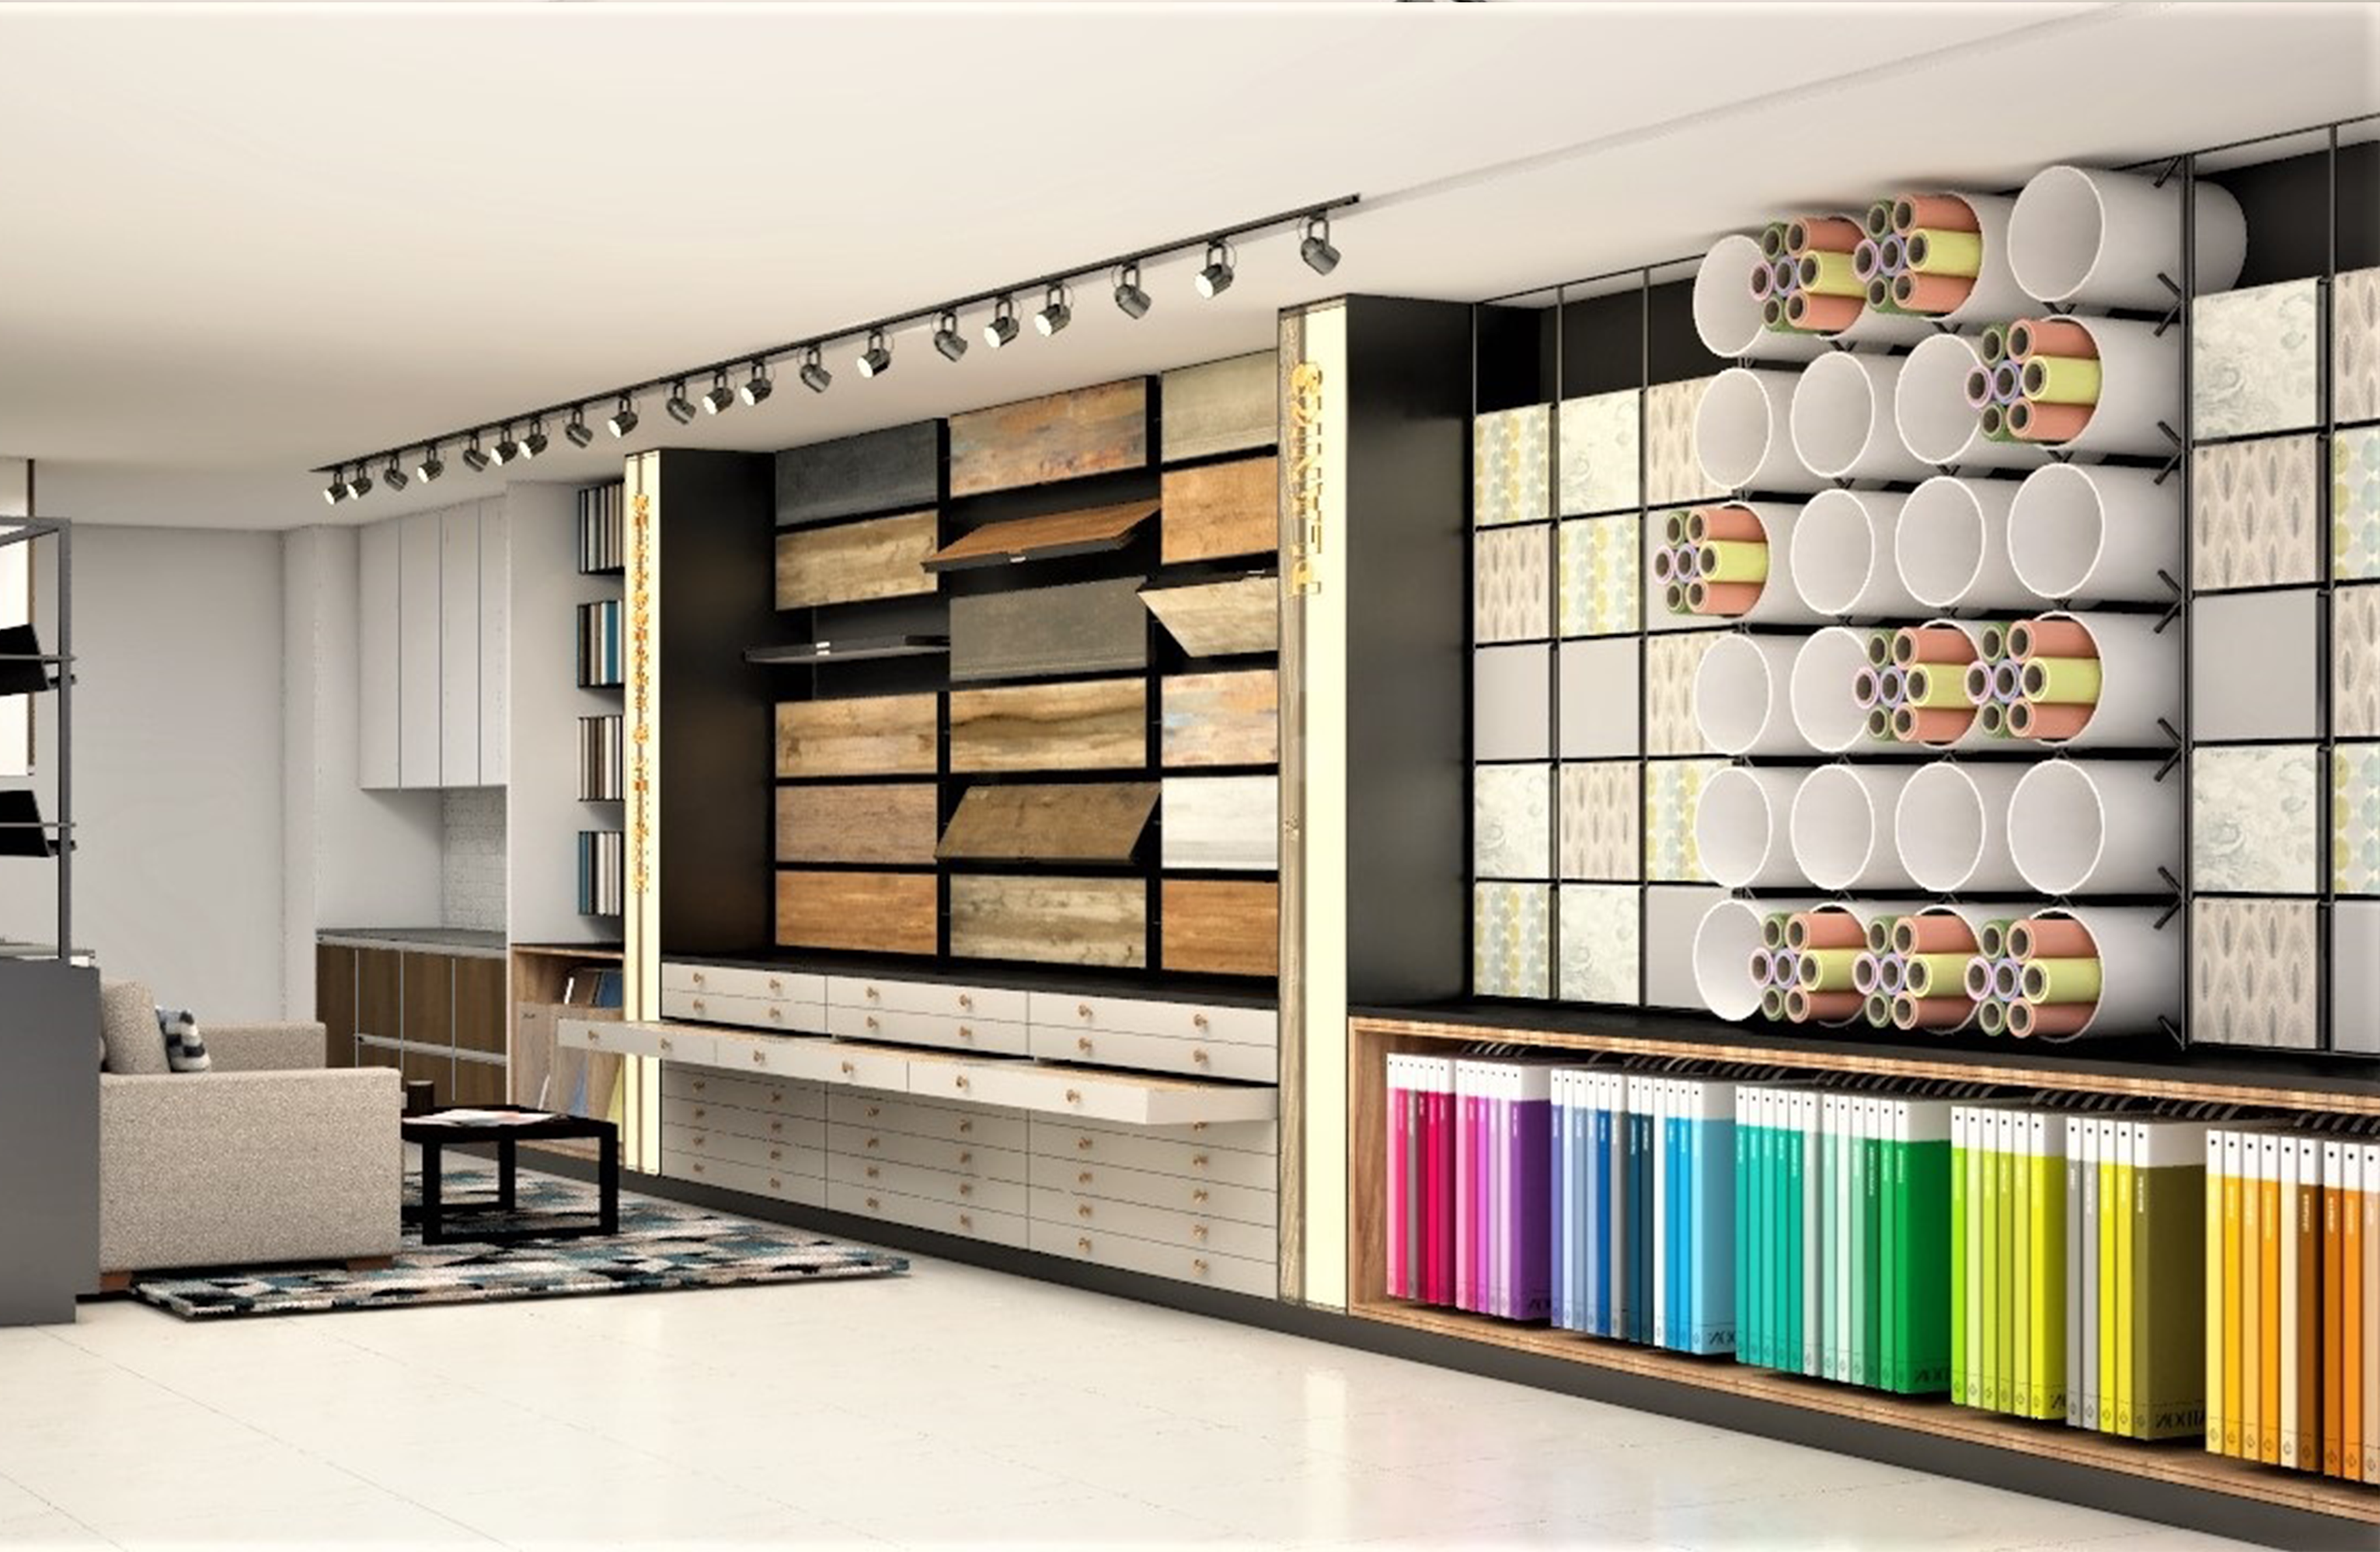
The client's vision was to develop a highly dynamic and organized commercial showroom. The primary objective was to establish a clear spatial narrative that highlights and gives individual importance to a diverse material palette of interior finishes, includi…
Location: Bihar · Area: 2170 sqft · Year: 2020 · Status: completed
- Design Concept & Spatial Narrative: The core concept is to shift from a traditional, cluttered display to a curated, gallery-like spatial narrative. This approach highlights each product's individual appeal while creating an immersive customer experience.
- Strategic Space Planning: The 2170 sq ft space is meticulously zoned to provide a clear circulation path. This ensures a logical flow through distinct product categories, preventing visual clutter and allowing visitors to appreciate each material individually.
- Materiality & Finishes: The material palette is carefully selected to serve as a sophisticated backdrop. A combination of raw textures like concrete and wood-finish panels provides a neutral yet elegant context that allows the displayed tiles and finishes to take center stage.
- Innovative Product Presentation: The design incorporates customized display systems, such as pull-out panels for large tiles and custom-fabricated racks for sanitaryware. This not only maximizes display density but also provides an interactive and comprehensive viewing experience. Products are further integrated into realistic vignettes, allowing customers to visualize how various elements function and look together.