commercial
Aquaform
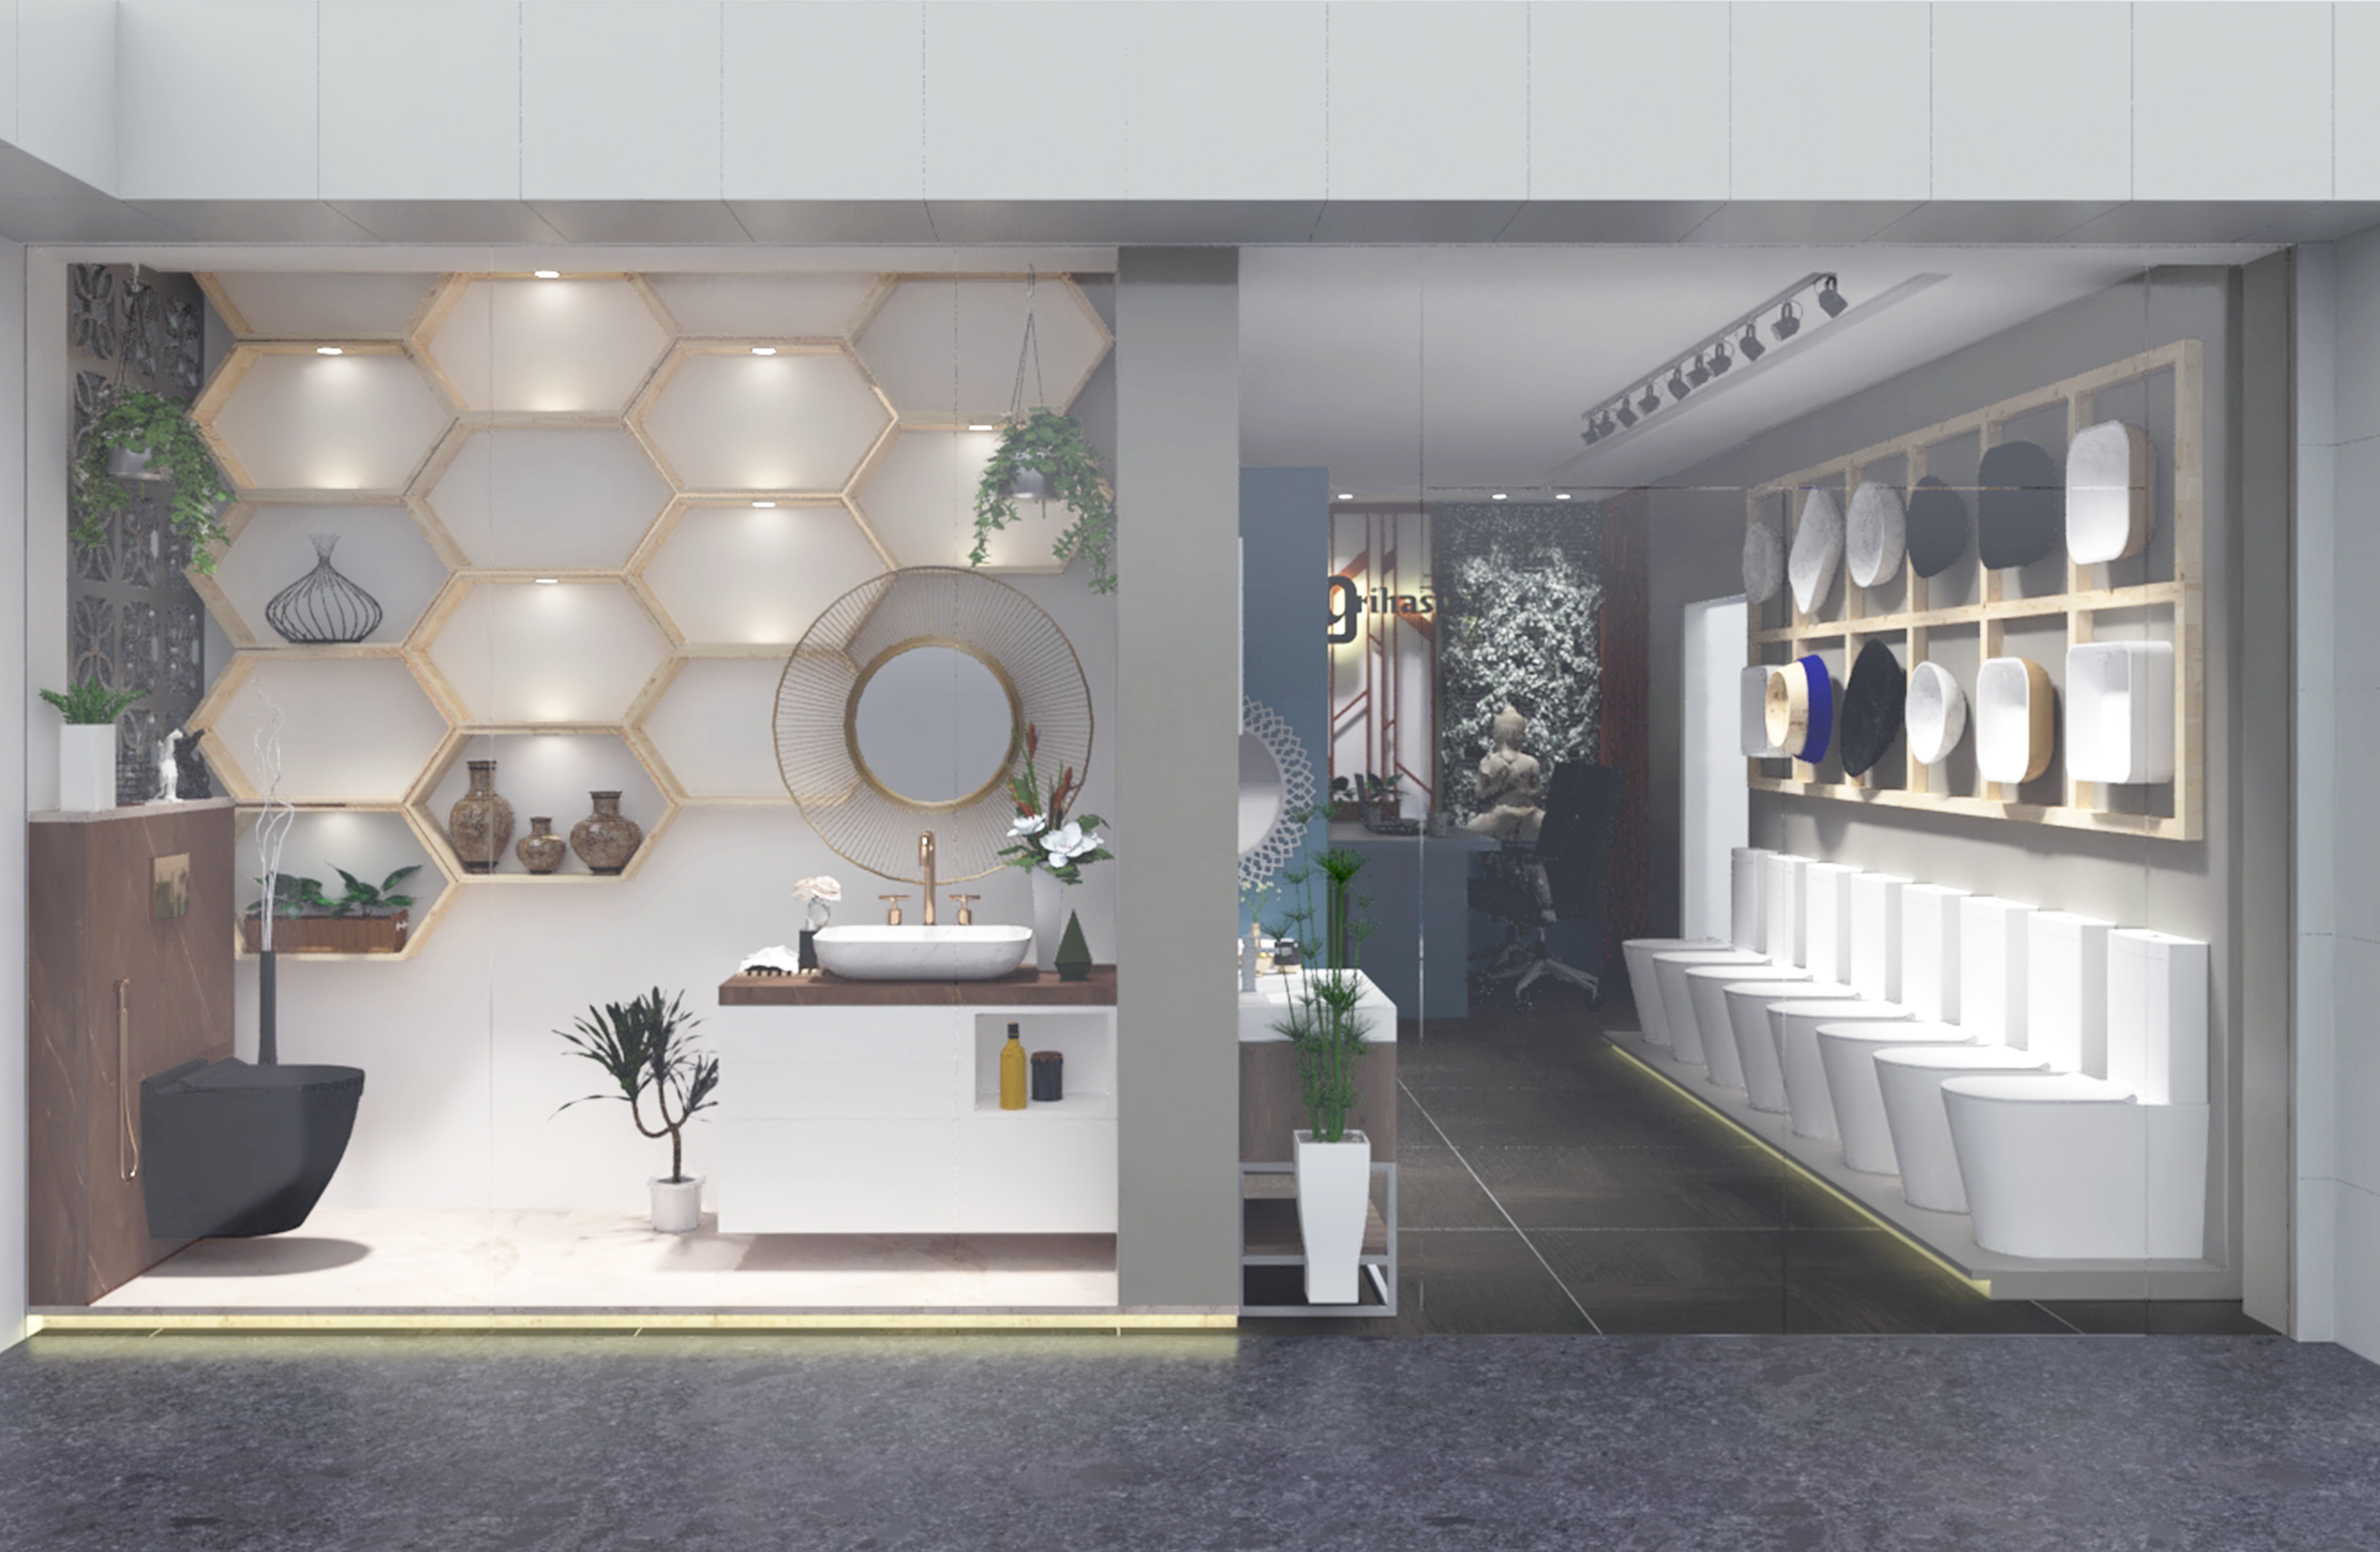
To re-envision a 480 sq ft sanitaryware showroom suffering from an inefficient and disorganized layout. The client's core objective was to implement a design that maximizes display capacity and strategically highlights each product, transforming the space int…
Location: Bargarh, Odisha · Area: 480 sqft · Year: 2020 · Status: completed
- Strategic Spatial Planning: We optimized the limited floor space with a new layout that created a clear circulation path, allowing customers to navigate the showroom seamlessly without feeling overwhelmed.
- Product Zoning: The showroom was divided into distinct product zones, each dedicated to a specific category (e.g., faucets, sinks, toilets). This organized approach helps customers easily find what they are looking for and reduces visual chaos.
- Custom Display Systems: We designed and implemented bespoke display systems that showcase products in a clean and elegant manner. This includes wall-mounted fixtures and modular units that make each item a focal point.
- Minimalist Aesthetic: A clean and minimalist aesthetic was applied to the backdrop, using a neutral color palette and simple finishes to ensure the products themselves are the stars of the show.