residential
Adaptive Abodes
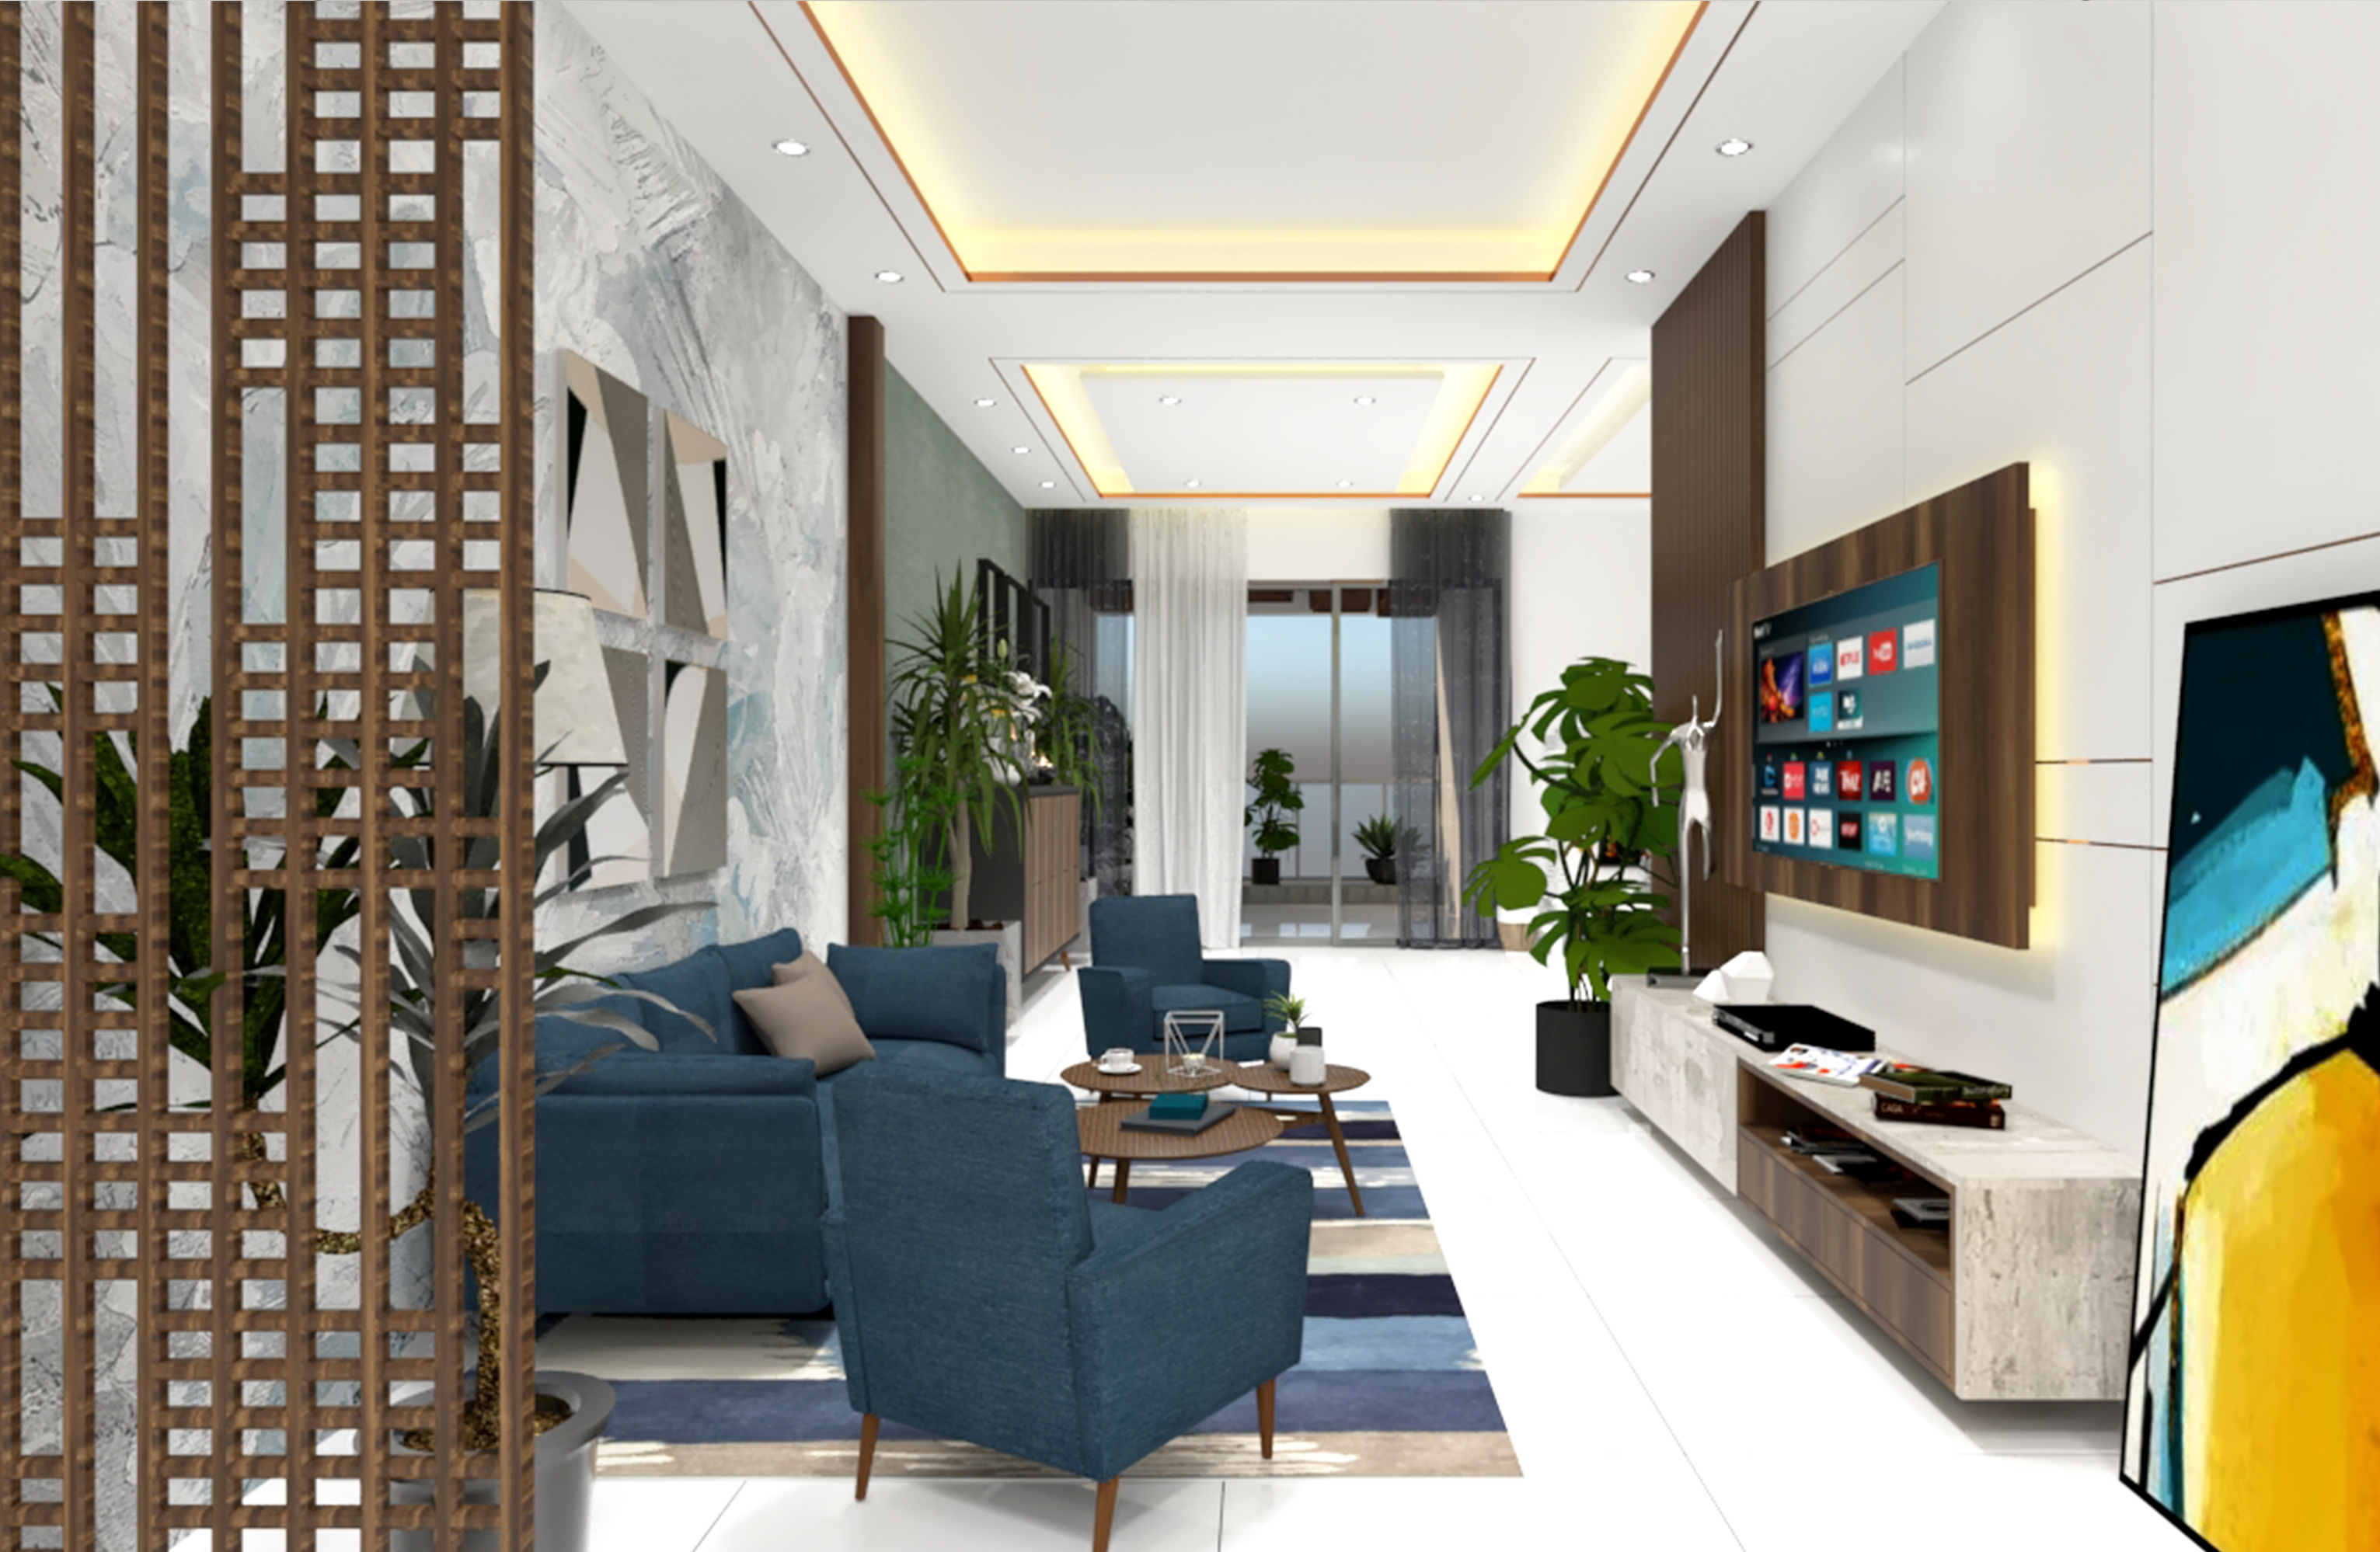
The client required a low-budget design solution for the common areas (kitchen, living, and dining) of his home. The key challenge was to effectively manage a long, T-shaped hall to create a functional and aesthetically pleasing flow while also retaining the…
Location: Barpali, Odisha · Area: 1055 sqft · Year: 2023 · Status: completed
- Strategic Spatial Zoning: The T-shaped hall was ingeniously divided into three distinct zones to optimize functionality and circulation.
- Maximizing Natural Light: We converted a section of the long hall into a large balcony, creating a leisure space that also floods the interior with natural light.
- Multi-Functional Layout: The central portion of the hall was configured to house the living area, dining space, and a dedicated puja area, ensuring each zone serves a clear purpose.
- Defined Lobby: The third section was designed as a distinct lobby area, featuring a cozy swing corner for reading and relaxation, adding a unique, inviting element to the home's entry.